The Job
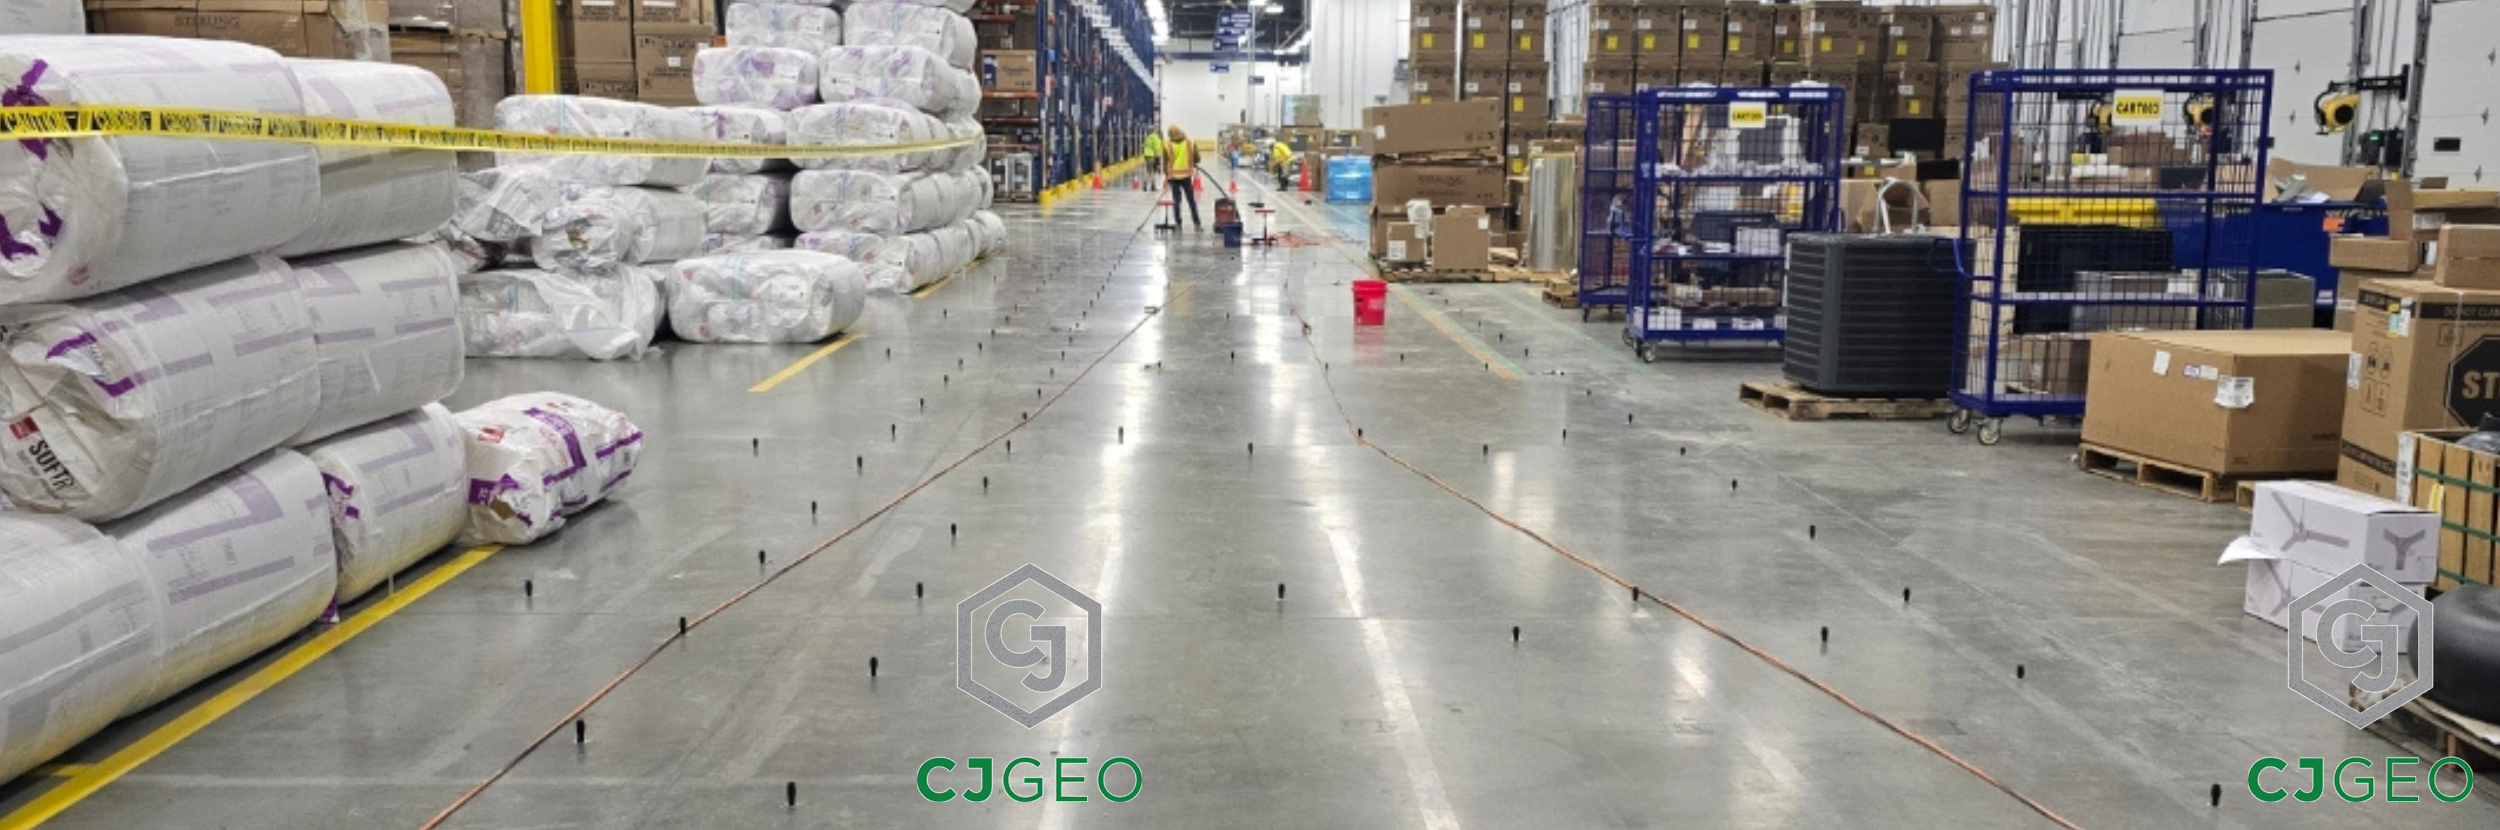
This Secaucus lightweight fill project is located just across the Hudson River from Manhattan. Our team participated in a complete gut of an existing 100,000-square-foot distribution and logistics building. While the ground conditions in Secaucus are challenging, the real estate is highly valuable due to its proximity to New York City and the dense North Jersey market.
The Challenge
Since its original construction in the 1970s, the building’s floor has settled nearly two feet. This occurred because of underlying compressible, organic soils. As the floor sank, previous owners poured two additional floors on top of the original to stay level.
The current goal is to convert the building into a profitable, food-grade space. To achieve this, the owner had to minimize future settlement. Past geotechnical reports recommended undercutting and lightweight fill as the best solution. The CMAR reached out to CJGeo to design and implement this program based on our successful history in the Secaucus area.
The Solution
CJGeo’s in-house geotechnical engineer collaborated with the CMAR’s consultant. We used program to design an undercut plan. This plan limits anticipated future settlement to no more than 1.5 inches.
Because of local subsidence and rising groundwater, we also had to account for buoyancy. The final system—including the floor, base stone, and lightweight fill—maintains a 1.1 factor of safety against uplift. To add another layer of safety, we did not factor soil infiltration into our buoyancy calculations.

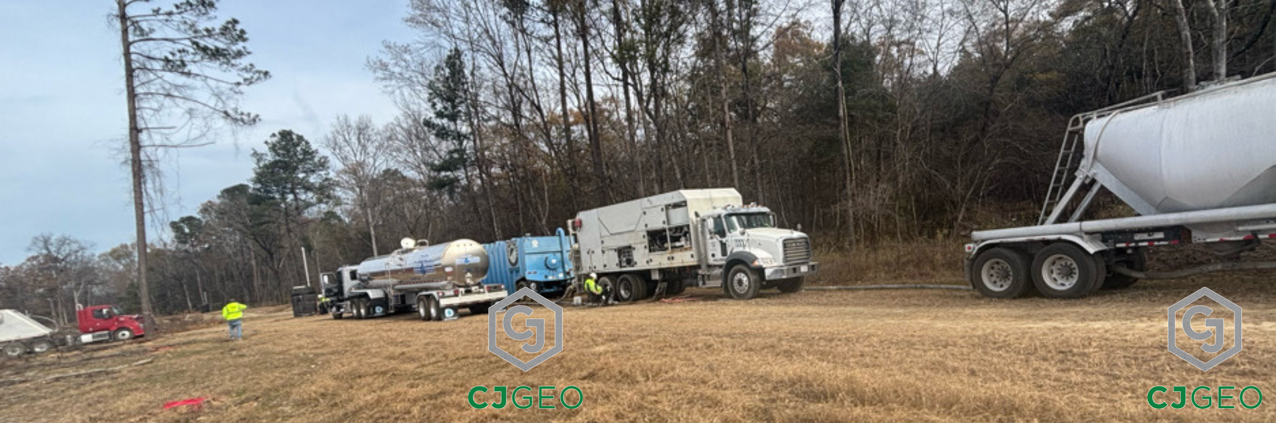
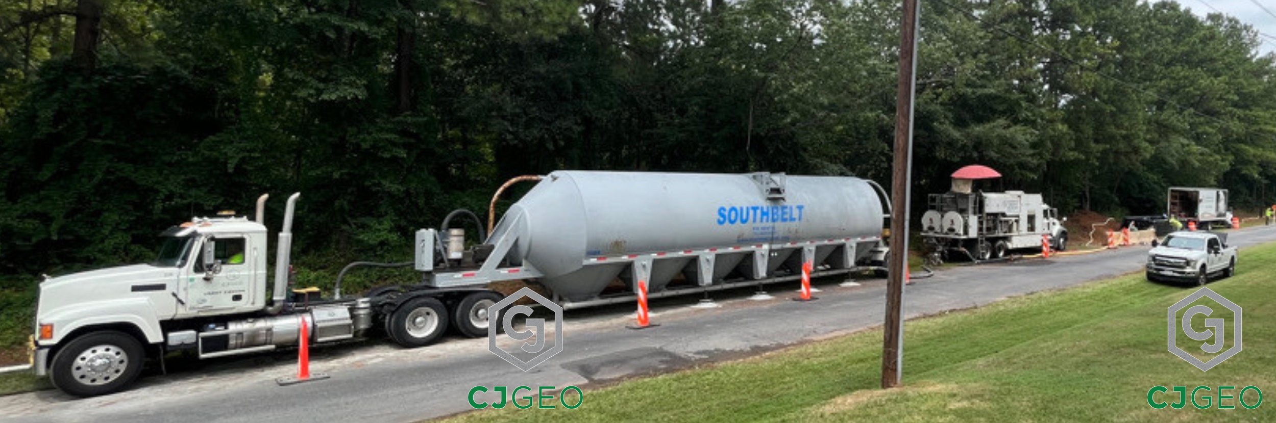
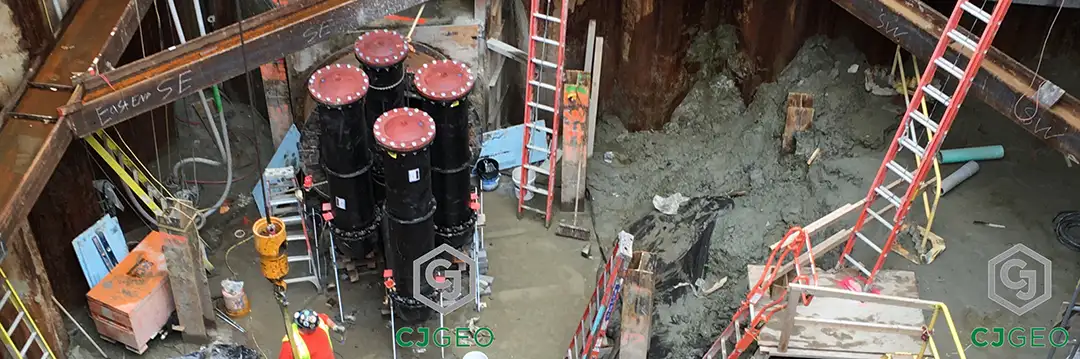
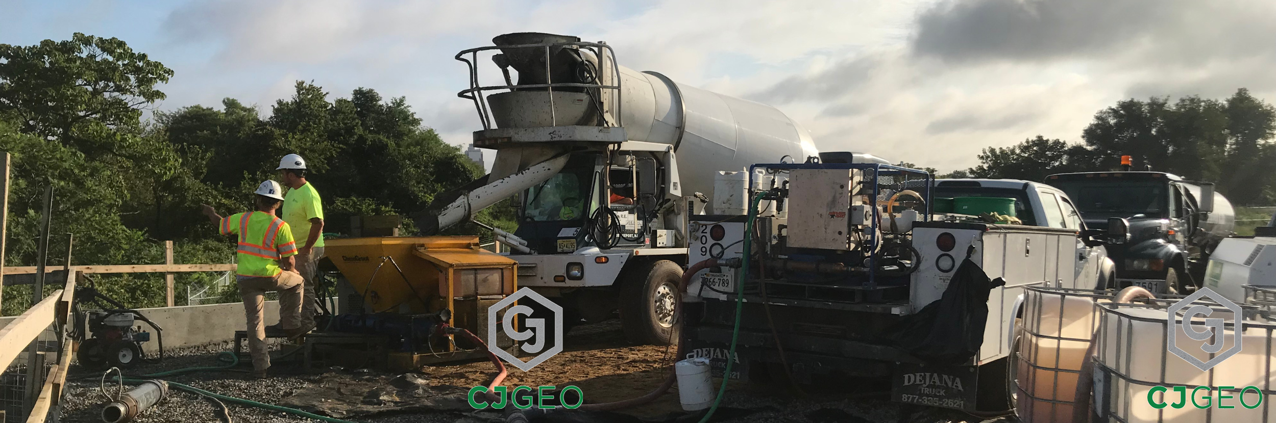
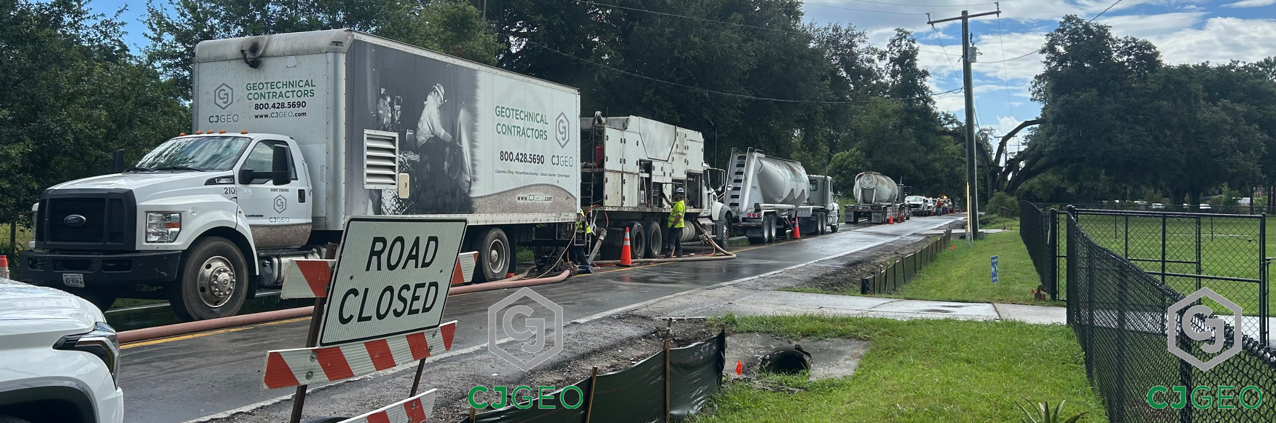
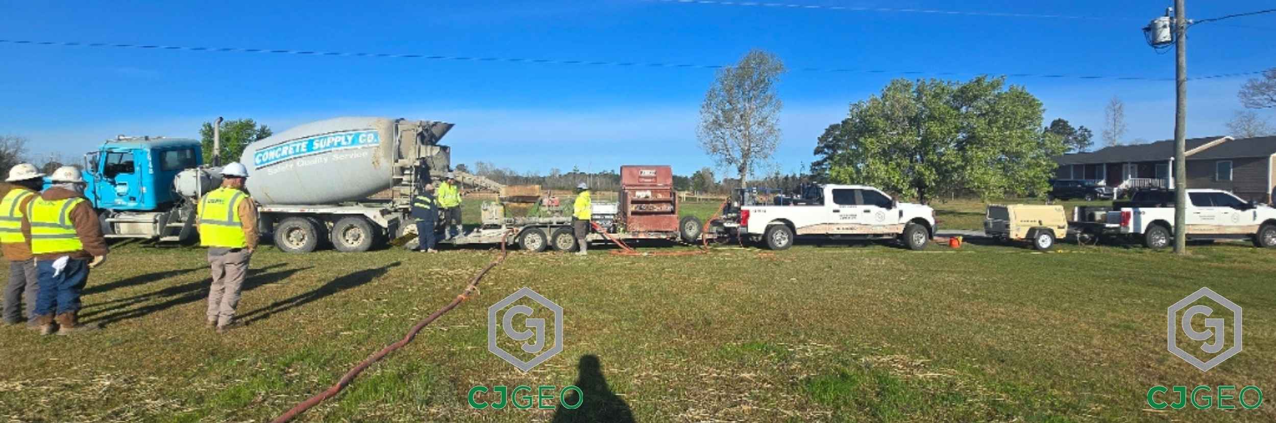
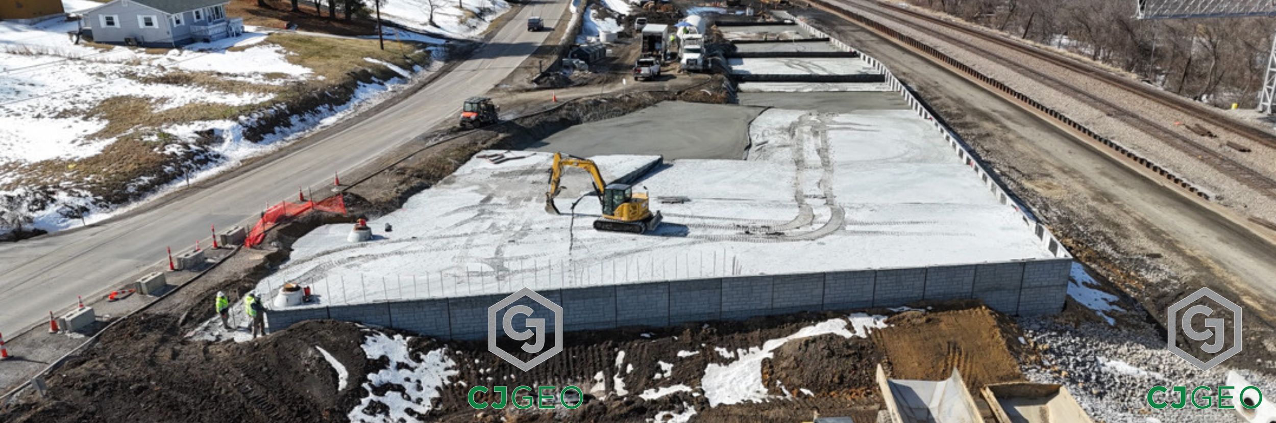
Secaucus lightweight fill project site showing foam concrete installation.
The final design featured a 42-inch undercut followed by 32 inches of foamed concrete. CJGeo mobilized a dry batch plant to the site and placed approximately 8,500 cubic yards of material. Our crews achieved high production rates, reaching up to 1,100 cubic yards per day.
Speak With An Expert
Facing a similar challenge to this Secaucus lightweight fill project?